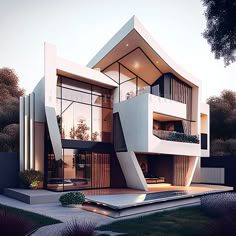
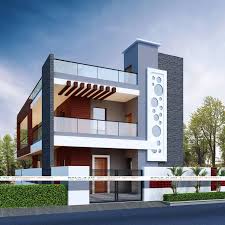
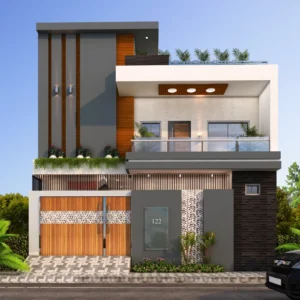
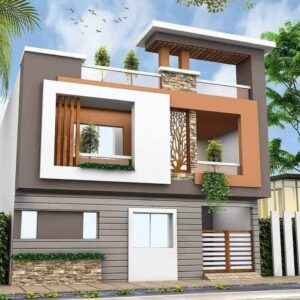
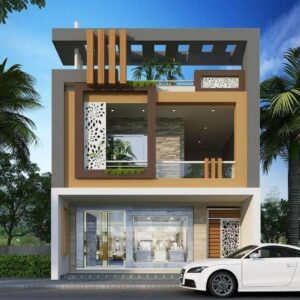
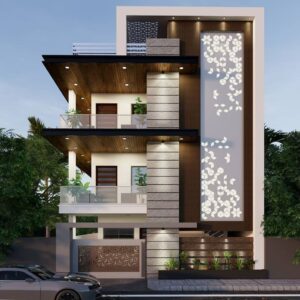
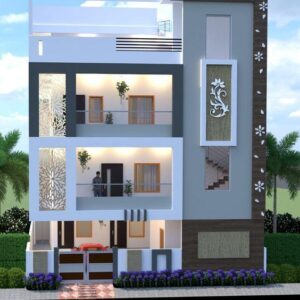
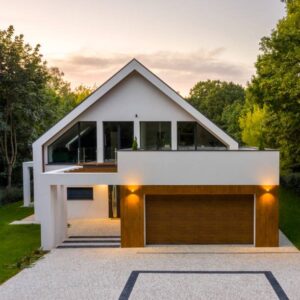
At Magical Walls, we transform your architectural ideas into stunning 3D Building Elevations that showcase the true beauty and design potential of your project. Whether it’s a residential home, commercial complex, or industrial property, our lifelike, high-resolution renderings capture every detail — from wall finishes and window styles to landscaping and lighting effects — allowing you to visualize the exterior look, materials, textures, and colors before construction begins. This realistic preview enables confident design decisions, helps avoid costly changes during construction, and ensures your vision is presented to clients, investors, or contractors with clarity, precision, and impact.
Why Choose Our 3D Building Elevations?
1
See your building in lifelike detail before it’s built.
2
Experiment with finishes and styles to find the perfect look.
3
Identify and resolve design issues early.
4
Impress clients, investors, and stakeholders.
5
Reduce rework and delays by finalizing designs upfront.
Our Process
Discuss & Understand
We gather your requirements, ideas, and preferences.