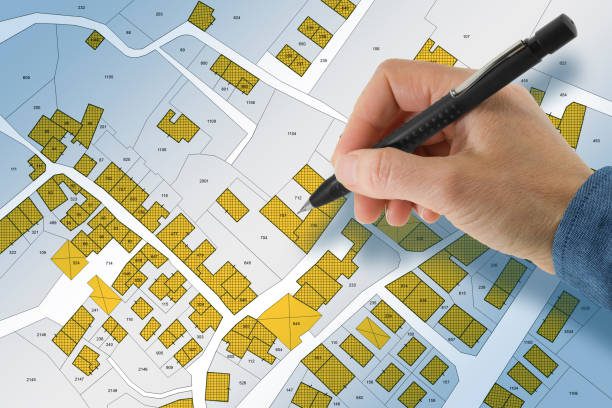
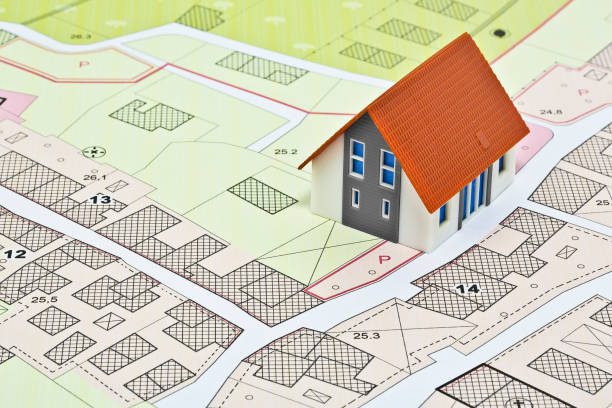
At Magical Walls, we provide professional Layout Plan services that ensure your space is organized, efficient, and tailored to your needs. Whether for a residential, commercial, or industrial project, we design precise plans that define room arrangements, furniture placement, pathways, and service areas while optimizing natural light, ventilation, and movement flow. Our focus is on maximizing every square foot without compromising style or comfort. By collaborating closely with clients, architects, and designers, we create layout plans that simplify construction, prevent costly errors, and transform your vision into reality — giving you not just a drawing, but a smart blueprint for living, working, and thriving.
Our Layout Plans Include:
Plot divisions and road networks
Zoning of spaces
Open space & green area planning
Pedestrian pathways
Utility and drainage planning
Why Choose Our Layout Plan Service?
1
Maximize comfort and functionality.
2
Tailored to your lifestyle or business needs.
3
Clear, precise plans for builders.
4
Designs that balance beauty and practicality.
5
Avoid errors and last-minute changes.
Our Process
Requirement Analysis
Understanding your space, needs, and vision.
Design & Drafting
Creating a functional and aesthetically pleasing layout.